Save
Ask
Tour
Hide
Share
$849,000
32 Days On Site

86 Orange Street
Reading, MA 01867

Single Family Residence|Pending
3
Beds
2
Total Baths
2
Full Baths
1,599
SqFt
$531
/SqFt
1931
Built
Subdivision:
Memorial Park
County:
Middlesex
86 Orange Street86 Orange Street86 Orange Street86 Orange Street
Save
Ask
Tour
Hide
Share

Mortgage Calculator

Monthly Payment (Est.)

Enter an interest rate to see your estimated monthly payment.
Calculator powered by Showcase IDX, a Constellation1 Company. Copyright ©2026 Information is deemed reliable but not guaranteed.

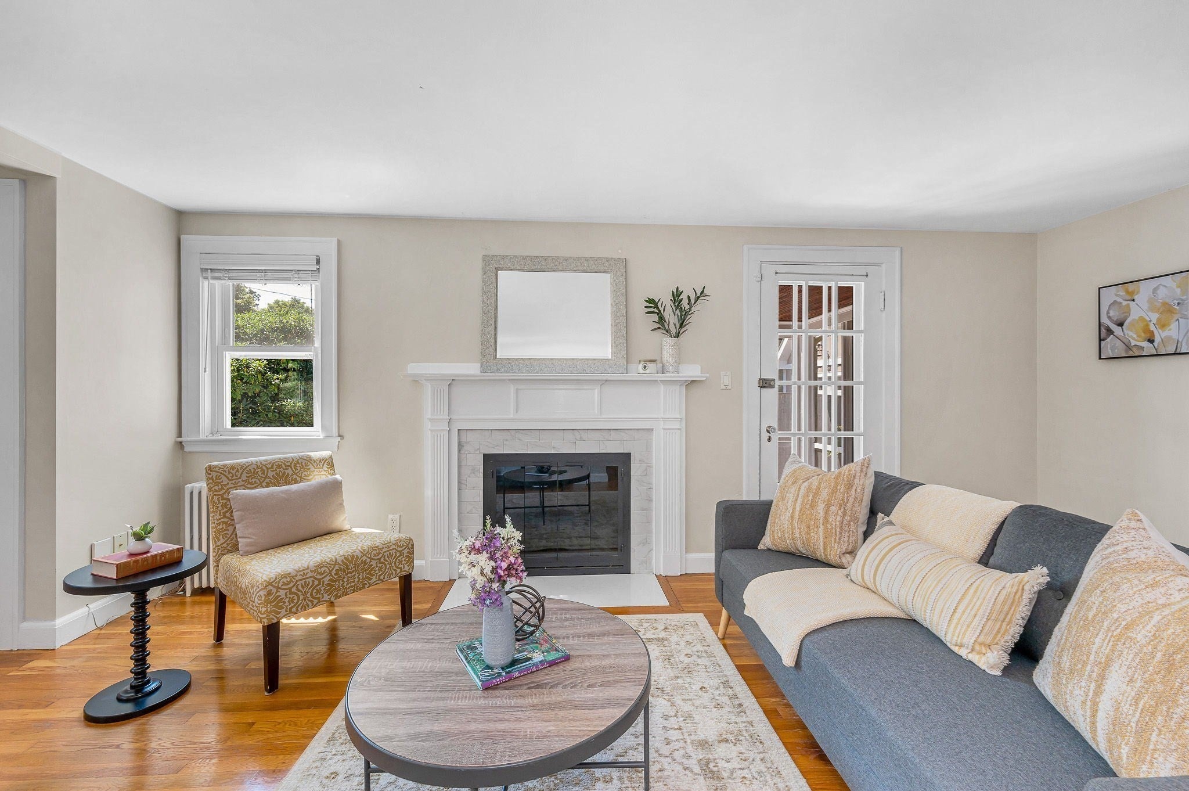
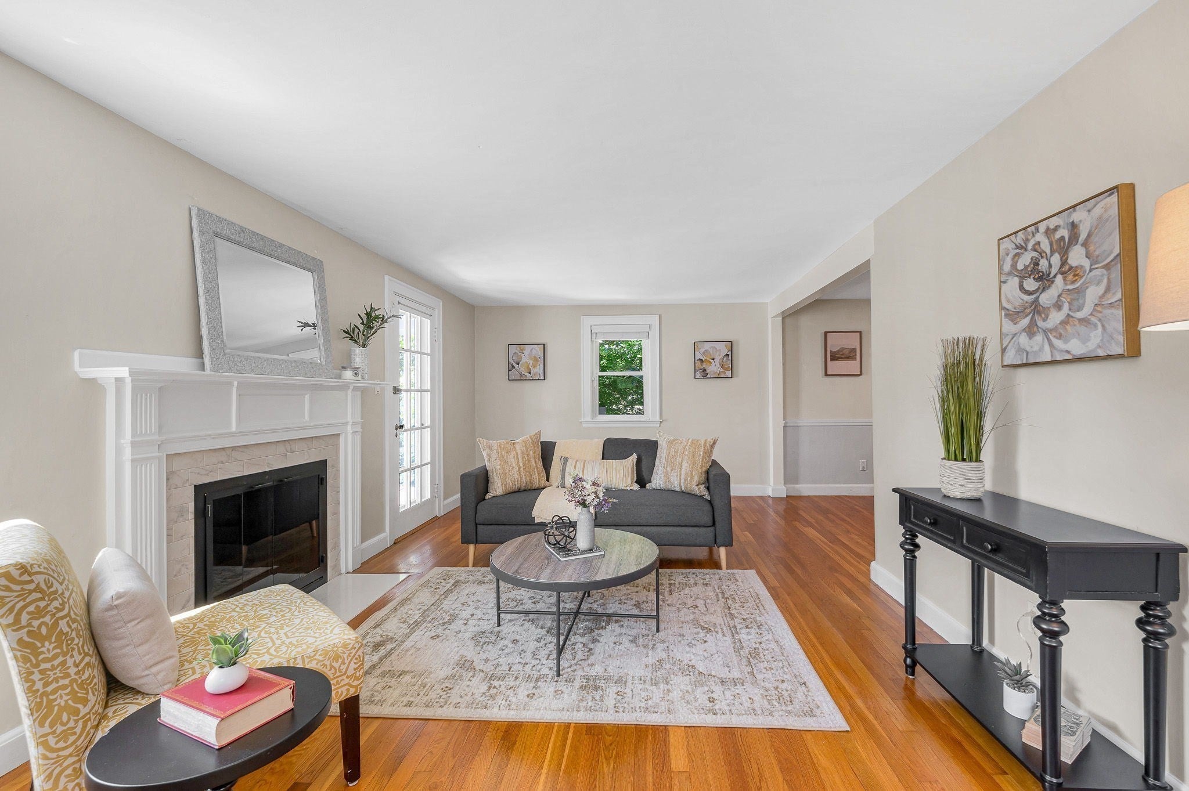
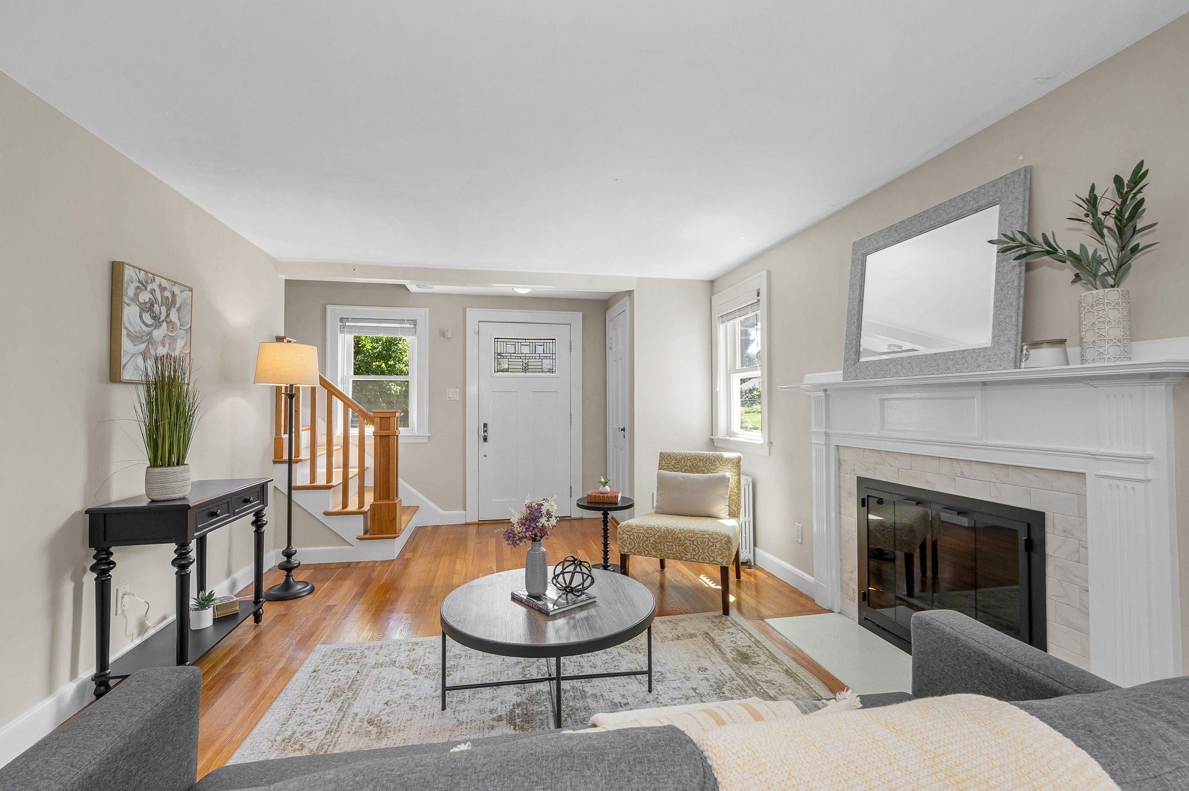
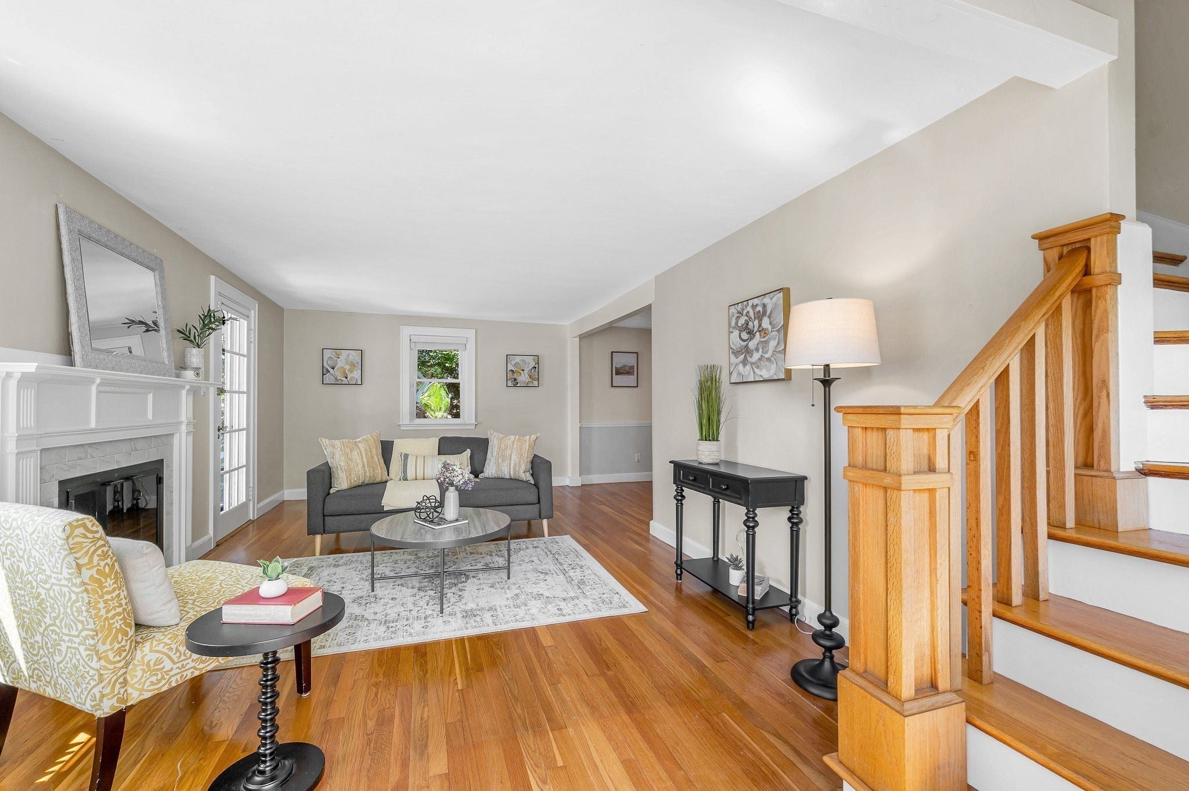
Welcome to 86 Orange Street Reading. This extremely charming and updated Gambrel Cape is situated on an elevated corner lot just minutes from Reading's vibrant and growing downtown. The first floor welcomes you with a front-to-back living room that has a beautiful fireplace, a formal dining room, an updated kitchen, and a 1st floor bedroom with full bath. The living room leads to a wonderful screened-in porch overlooking a private "Beacon Hill" like patio. The second level offers 2 bedrooms with great closet space, and an office/nursery/playroom. Also on the second floor is a full bathroom with a large skylight providing an abundance of natural light. The backyard is fenced in and has mature plantings that provides plenty of privacy. A picturesque wooden shed with window boxes allows for additional storage. A one-car garage under and a paved driveway complete all that this great home has to offer. Conveniently located near Memorial Park with a children's playground, pickleball, tennis and basketball courts, outdoor events and seasonal ice-skating making this a great location to enjoy the outdoors!

Save
Ask
Tour
Hide
Share
Listing Snapshot
Price 
$849,000
Days On Site 
32 Days
Bedrooms 
3
Inside Area (SqFt) 
1,599 sqft
Total Baths 
2
Full Baths 
2
Partial Baths 
N/A
Lot Size 
0.17 Acres
Year Built 
1931
MLS® Number 
73566196
Status 
Pending
Property Tax 
$9,728
HOA/Condo/Coop Fees 
N/A
Sq Ft Source 
Public Records
Friends & Family
Recent Activity
3 days agoListing updated with changes from the MLS®
3 days agoStatus changed to Pending
4 weeks agoPrice changed to $849,000
a month agoListing first seen on site
General Features
Acres 
0.17
Attached Garage 
Yes
Disclosures 
Hardwood floors under carpet. New roof in 2026. Seller & listing agent make no representations or warranties. Buyer & buyers agent to use their due diligence.
Foundation 
Concrete PerimeterBlock
Garage 
Yes
Garage Spaces 
1
Parking 
PavedGarage Door OpenerOff StreetAttachedGarage
Parking Spaces 
2
Property Sub Type 
Single Family Residence
Sewer 
Public Sewer
SqFt Above 
1599
SqFt Total 
1599
Style 
Cape
Water Source 
Public
Zoning 
S-15
Interior Features
Appliances 
Water HeaterRangeDishwasherMicrowave
Basement 
FullInterior EntryConcreteUnfinished
Cooling 
Window Unit(s)Ceiling Fan(s)
Electric 
Circuit Breakers100 Amp Service
Fireplace 
Yes
Fireplace Features 
Living Room
Fireplaces 
1
Flooring 
TileCarpetConcreteLaminateHardwood
Heating 
CentralOilZoned
Interior 
Ceiling Fan(s)Master Downstairs
Laundry Features 
Electric Dryer HookupWasher HookupSinkIn Basement
Window Features 
Insulated Windows
Bathroom 1 
Dimensions - 8x8Level - FirstArea - 64
Bathroom 2 
Dimensions - 7x5Level - SecondArea - 35
Bedroom 2 
Dimensions - 15x11Level - SecondArea - 165
Bedroom 3 
Dimensions - 12x12Level - SecondArea - 144
Dining Room 
Dimensions - 12x9Level - FirstArea - 108
Kitchen 
Dimensions - 12x8Level - FirstArea - 96
Living Room 
Dimensions - 21x11Level - FirstArea - 231
Master Bedroom 
Dimensions - 14x10Level - FirstArea - 140
Office 
Dimensions - 12x8Level - SecondArea - 96
Save
Ask
Tour
Hide
Share
Exterior Features
Construction Details 
Frame
Exterior 
Rain GuttersStorage
Fencing 
Fenced
Lot Features 
Corner LotGentle Sloping
Other Structures 
Storage
Patio And Porch 
ScreenedPatioPorch
Roof 
Shingle
Windows/Doors 
Insulated Windows
Community Features
Community Features 
Tennis Court(s)Park
Financing Terms Available 
Contract
Roads 
Paved
Schools
School District
Unknown
Elementary School
Call Supt.
Middle School
Call Supt.
High School
Rmhs
Listing courtesy of Mary Ann Quinn Group of Wilson Wolfe Real Estate


The property listing data and information, or the Images, set forth herein were provided to MLS Property Information Network, Inc. from third party sources, including sellers, lessors, landlords, and public records, and were compiled by MLS Property Information Network, Inc. The property listing data and information, and the Images, are for the personal, non-commercial use of consumers having a good faith interest in purchasing, leasing or renting listed properties of the type displayed to them and may not be used for any purpose other than to identify prospective properties which such consumers may have a good faith interest in purchasing, leasing or renting. MLS Property Information Network, Inc. and its subscribers disclaim any and all representations and warranties as to the accuracy of the property listing data and information, or as to the accuracy of any of the Images, set forth herein.

Last checked 2026-09-21 08:56 PM UTC

Neighborhood & Commute
Source: Walkscore
Save
Ask
Tour
Hide
Share